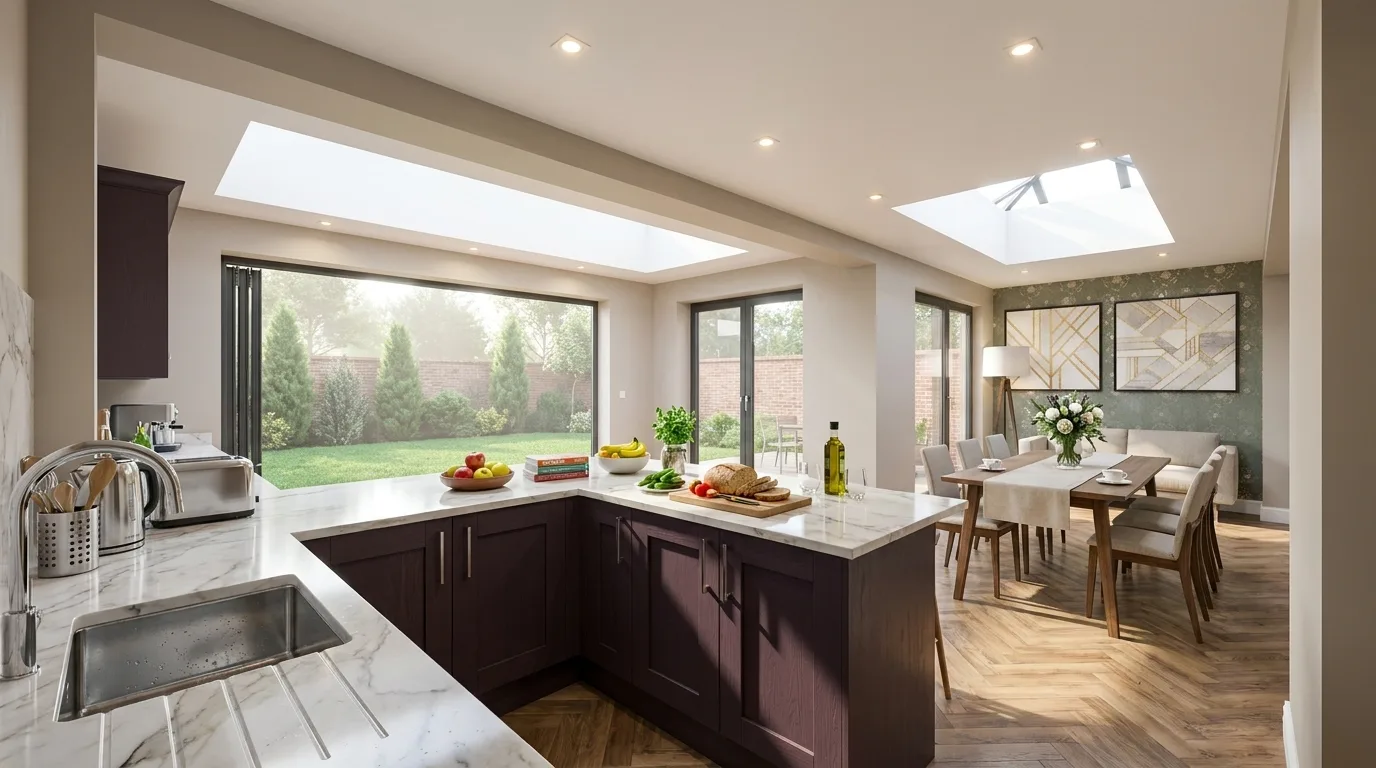
The most expensive words in a building project are “that’s not what I imagined” — spoken after the walls are up. A photorealistic render moves that moment to the beginning of the project, where changing your mind costs nothing.
What a render settles before site
- The big feeling — is the space generous or mean? Does the kitchen actually get afternoon light? A render answers what a floor plan never can.
- Materials — zinc or slate, oak or painted timber, brick to match or contrast. Seeing options side by side beats squinting at 100mm samples.
- The garden relationship — most extensions live or die by how they meet the outside. Renders from garden viewpoints show it honestly.
- Builder quotes — a clear visual plus drawings gets you tighter, more comparable quotes, because nobody’s guessing.
Why architect-built renders matter for your home
An image that flatters the design but bends the dimensions sets you up for disappointment. Ours are built from the actual plans by chartered architects, so the room you walk through on screen is the room you’ll walk through in person. If something looks tight in the render, better to know now.
What it costs and how it works
Send us your drawings — or if you don’t have any yet, our parent practice https://tpevans.co.uk">TP Evans Architects can take you from first sketch to planning. Renders are typically delivered in 7–10 days with two revision rounds included, and a fixed quote comes back within one working day.